The permit
Most new decks need a building permit and inspections. Ask who applies for it and who pays. Do not accept an estimate that skips it.
New decks, deck repairs, railings, stairs and covered decks in Winston-Salem and the towns around it. Plan the job with the tools below, then ask for a free estimate.
Enter the size and pick the board. You get the number of rows, the boards to buy and the joists, drawn to scale.
An estimate to help you read a quote. The plan, the footings and the beam sizes come from your builder and the inspector.
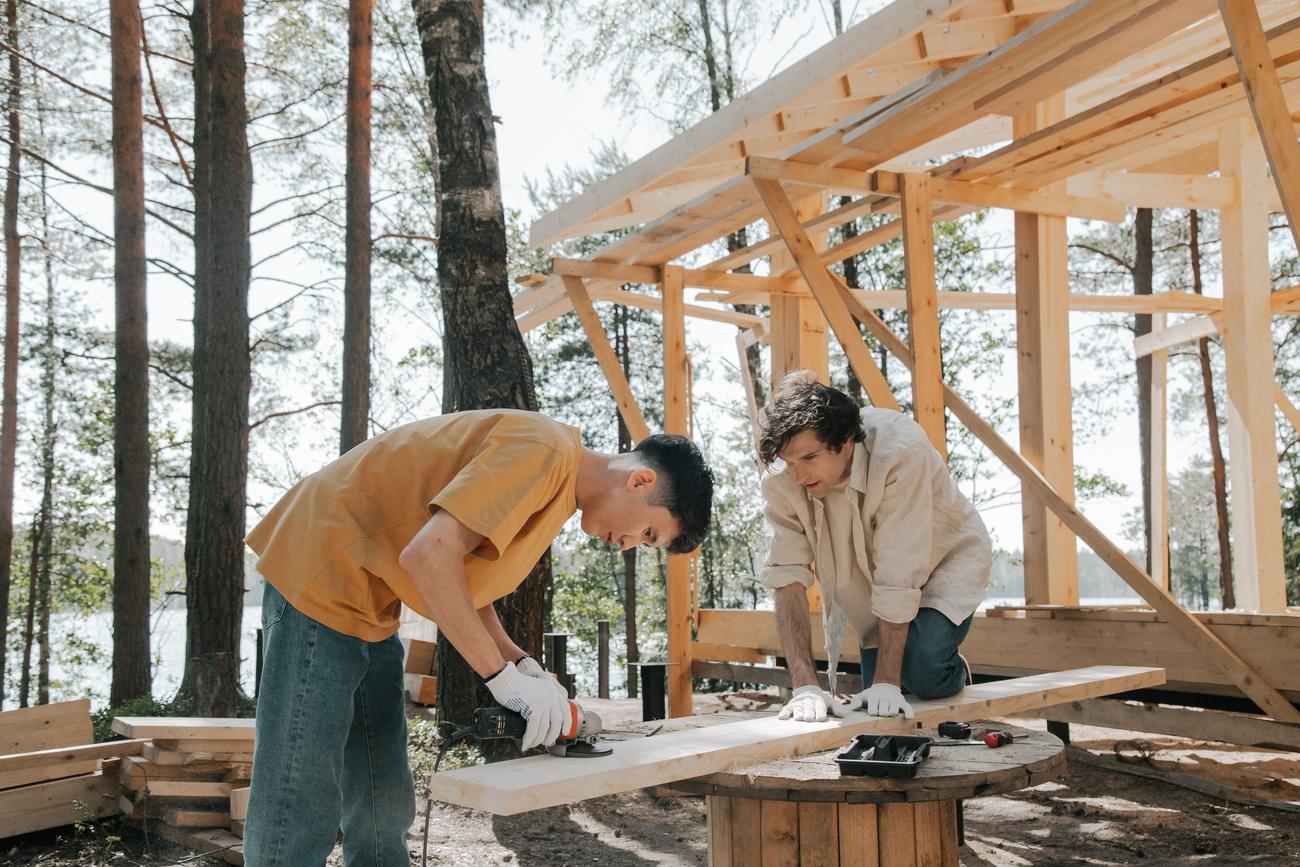
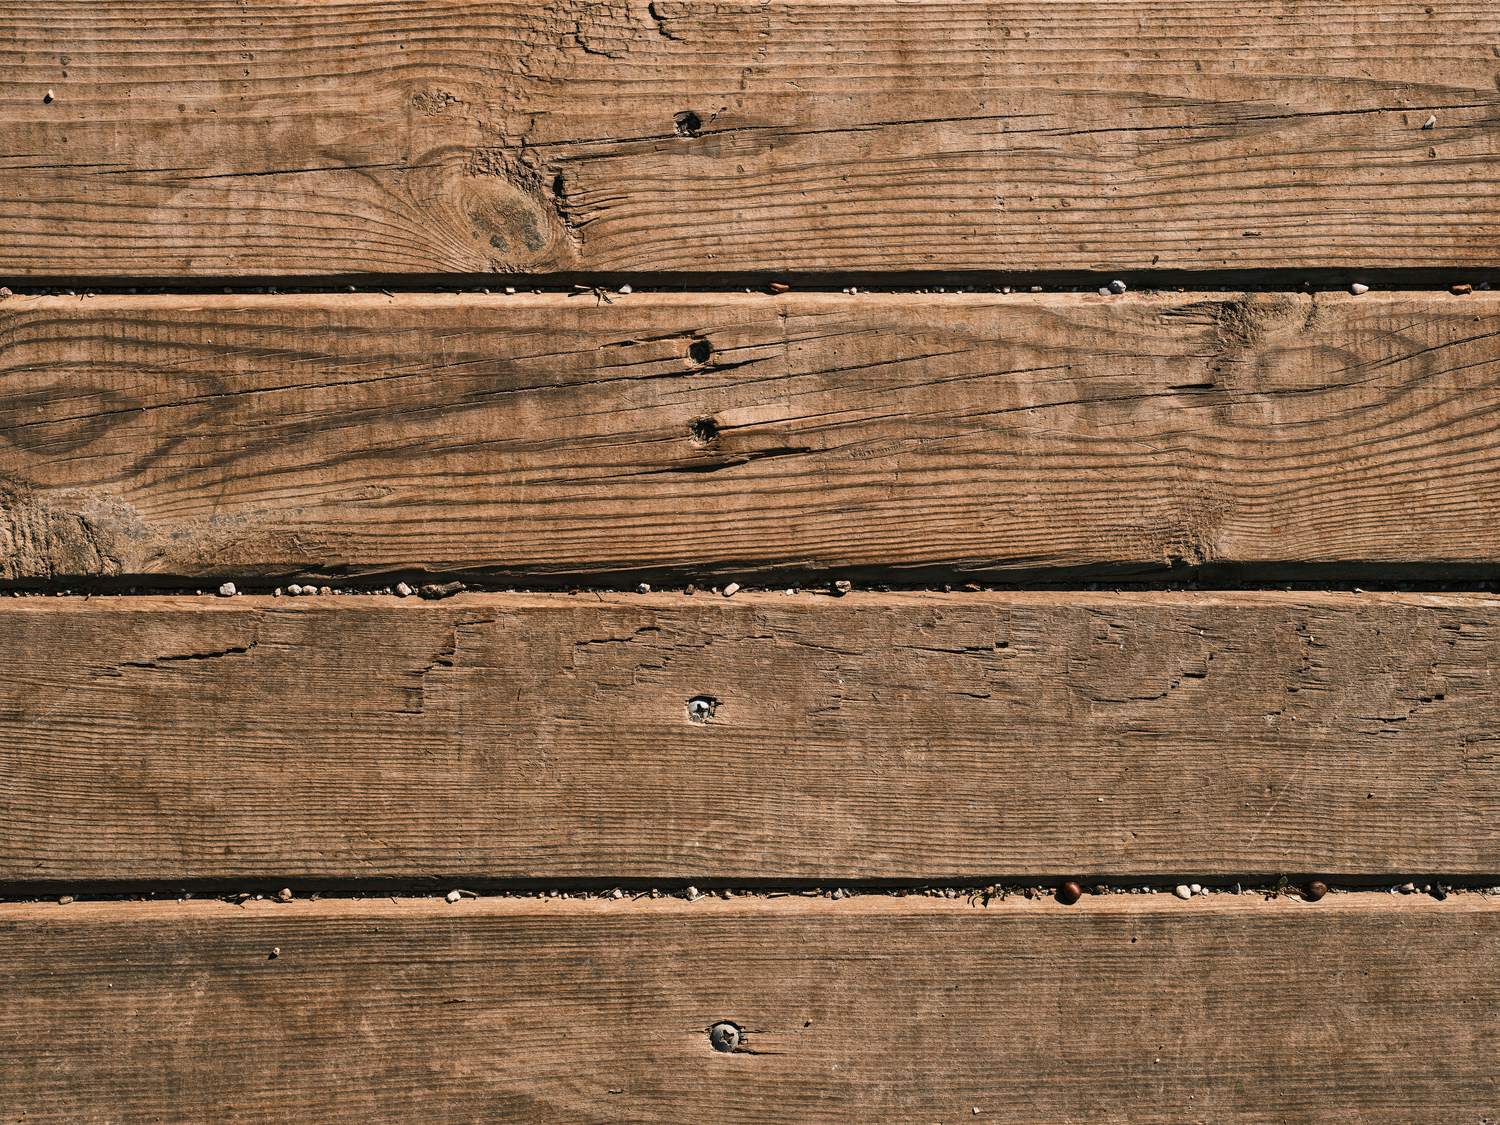
Winston-Salem has a humid subtropical climate. Average highs run from about 49 °F in winter to about 89 °F in summer. Wet wood and warm air grow mildew, so a deck here needs gaps between the boards, airflow underneath and a way for water to run off.
Enter how far the deck surface is above the ground. You get the number of steps, the size of each one and whether a guard and a handrail are needed.
Based on the model residential code: risers up to 7 3/4 in, treads at least 10 in. Guards are needed above 30 in, at least 36 in high. Check the local rule with the building inspector.
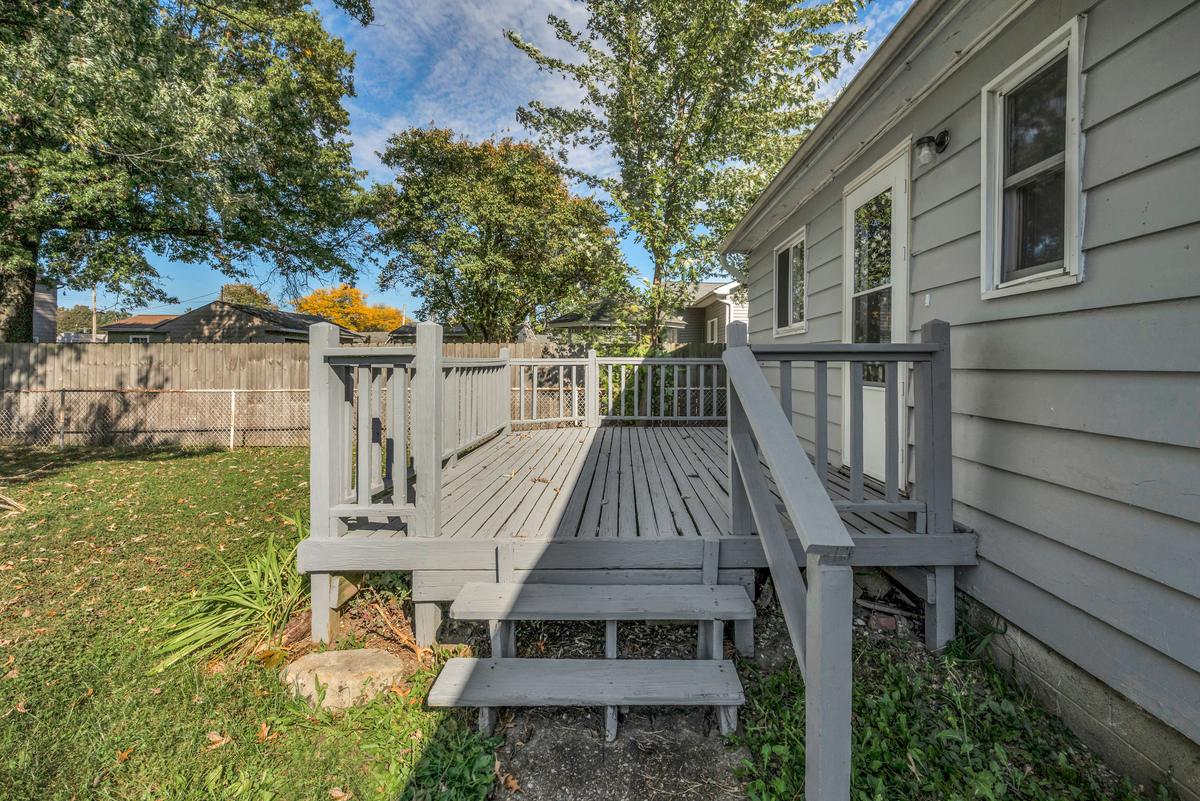
Knowing the order helps you read an estimate and know when the inspector should come.
The deck is drawn on the plan with its size, height and stairs. The builder or the owner applies for the permit before any work starts.
Holes are dug and filled with concrete for the posts, below the frost line set by the local code, and checked by the inspector before they are covered.
Posts stand on the footings and carry a beam. The ledger board on the house wall is bolted on and flashed, so water cannot run behind it.
Joists run across the beam at 16 or 12 inches on center, with hangers and blocking. The frame must be flat and square before any board goes on.
Boards are laid with a small gap between them for drainage, and fixed with screws or hidden clips. Ends are sealed so they do not soak up water.
Guards, handrails and stairs go on last. The inspector then checks the footings, the frame and the guards against the code.
Three questions, one pointer.
These are the usual figures from the model residential code (IRC). North Carolina applies its own residential code and the local inspections office enforces it, so confirm the details before you build.
| Part | Usual requirement | Why |
|---|---|---|
| Guard | Needed when the surface is more than 30 in above the ground. At least 36 in high | It stops a fall from the edge |
| Balusters | Gaps small enough that a 4 in sphere cannot pass | A child cannot get a head through |
| Stair riser | 7 3/4 in at most | Steps that are too tall cause falls |
| Stair tread | 10 in at least | The foot needs room |
| Handrail | On at least one side from 4 risers, 34 to 38 in high | A hand to hold on the way down |
| Ledger board | Bolted to the house and flashed above | Water behind a ledger rots the wall and the deck |
| Footings | Below the frost line, set by the local code | Frost lifts shallow footings |
Most new decks need a building permit and inspections. Ask who applies for it and who pays. Do not accept an estimate that skips it.
In North Carolina, a general contractor license is required for a project of $40,000 or more. A license can be checked on the website of the North Carolina Licensing Board for General Contractors.
Ask for proof of liability insurance and workers' compensation. A builder without it leaves you exposed if someone is hurt on your property.
Grouped by county. Distances are in miles, in a straight line from the center of Winston-Salem (ZIP codes 27101 to 27107).
It depends on the size, the height, the board and the railing. A small ground-level deck and a large raised deck with stairs and a roof are different jobs. The materials tool on this page gives the quantities, and a written estimate gives the price.
Most new decks and many repairs need a building permit, and the inspector checks the footings and the frame. Ask the local building inspections office before you start, and ask your builder who applies for it.
A general contractor license from the North Carolina Licensing Board for General Contractors is required for a project of $40,000 or more. Below that, a license is not required by the state for most deck work, but the permit and the code still apply. You can check a license on the board's website.
The model residential code asks for a guard when the walking surface is more than 30 inches above the ground below, and the guard must be at least 36 inches high with gaps smaller than 4 inches. The stairs tool on this page works it out from your height. Confirm the local rule with the inspector.
Wood costs less to buy and needs sealing and cleaning. Composite costs more to buy and needs less upkeep. The chooser on this page asks three questions and gives a pointer. Winston-Salem summers are hot and humid, so either choice needs gaps and airflow underneath.
A small deck can take a few days, and a large raised deck with stairs and a roof can take weeks. Weather, the permit and the inspections all affect the schedule.
Often yes, if the posts, the beam and the ledger are sound. Loose boards, worn railings and rotten steps are common repairs. A soft or rotten frame, or a ledger pulling away from the house, is a safety problem that needs a builder to look at it.
14 places are listed on this page, from Clemmons, Kernersville and Lewisville to Rural Hall, King and Mocksville. Put your ZIP code in the form to check.
A question before you ask for an estimate? Write to us and we will reply by email.
Describe the job and ask for a free estimate, with no obligation.
Get my free estimate